
Survey
Record machinery, hazards, tasks, dimensions, services, floor and control interfaces.
Survey to handover
One engineering route from the first machine survey and layout concept to installed fencing, integrated access and agreed handover records.
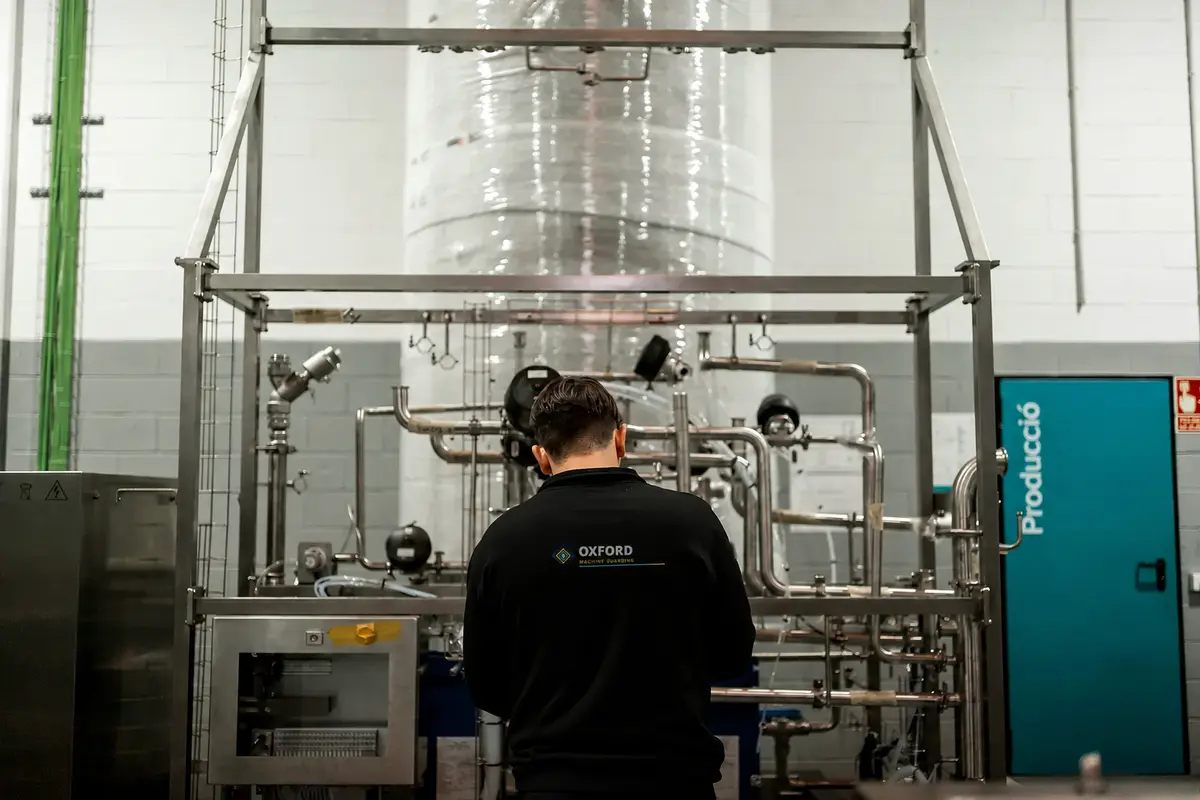
A successful perimeter-guarding project begins with the hazards and access tasks, not a panel count. Oxford Machine Guarding can survey the plant, define the guard line and access strategy, develop the design, supply and install the system, integrate agreed safety devices and provide project-specific testing and handover information.
Project delivery
The exact scope is agreed for every project. The route below shows how a typical engineered guarding package develops.
Record machinery, hazards, tasks, dimensions, services, floor and control interfaces.
Define the fence line, panel type, access points and safeguarding strategy.
Produce layouts, interfaces, schedules and agreed safety-function requirements.
Manufacture or configure the system, install and coordinate site integration.
Inspect, test and hand over the agreed drawings, records and residual actions.
Site survey
Production drawings rarely show where operators stand to clear a fault or how maintenance teams remove a major component.
During a guarding survey we examine normal running, setting, cleaning, replenishment, fault recovery, maintenance and shutdown. We measure the available space, identify services and structures, discuss isolations and record the machine response relevant to controlled access.
Design development
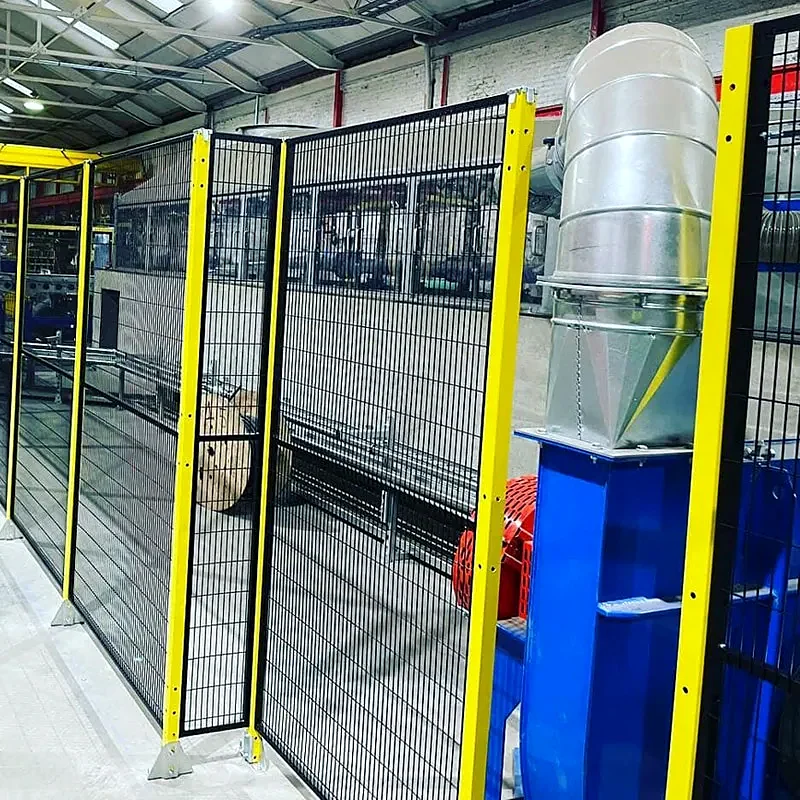
The layout becomes buildable when every panel, gate, fixing, device and interface has a defined purpose and location.
Guard line, heights, corners, openings, gates and key dimensions.
Posts, baseplates, infills, hinges, stops, handles and floor conditions.
Interlocks, locking, reset, emergency stops and machine safe-state requirements.
Access, isolations, sequencing, inductions, equipment and shutdown dependencies.
Supply & installation
A good installation plan protects production time without compromising site safety or quality.
Panels, posts, doors and custom parts are checked against the approved design before delivery. Site activity is coordinated with customer isolations, permits, other contractors and access restrictions. Where appropriate, work is phased so areas can be returned to use in a controlled sequence.
Floor drilling locations, fixing types, gate alignment, panel gaps and device mounting are inspected during installation. Deviations are recorded and resolved rather than hidden in the final system.
Verification & handover
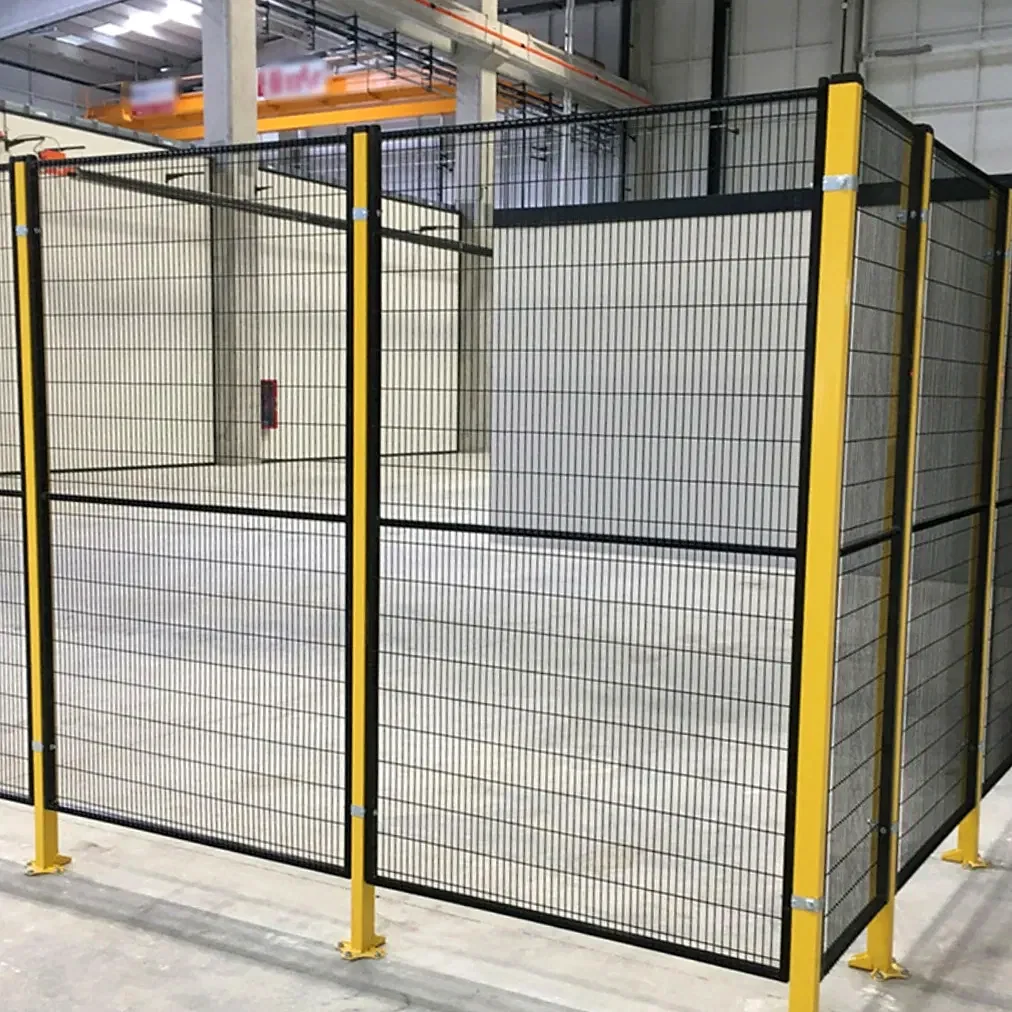
The final checks should reflect the defined project scope and the actual as-installed system.
Panel security, gaps, fixings, gate movement, fasteners, handles, labels and access routes.
Opening, fault, reset, restart and locking behaviour checked against the agreed requirements.
Timing or stopping-distance evidence obtained where protective-device positioning depends on performance.
Agreed as-installed layouts, component information and modifications recorded for future maintenance.
Access method, reset, escape, isolation and inspection needs explained to relevant site personnel.
Open points, exclusions and responsibilities outside the agreed guarding scope stated clearly.

Useful project information
Photographs, a marked-up layout, the machine manual, access needs, approximate dimensions, site location and preferred timing help us choose the right next step.
Call the engineering team01865 416840 Email drawings or photographssales@oxfordmachineguards.co.ukFrequently asked questions
Not always. Clear photographs, layouts and equipment information may support an initial budget or straightforward scope. A site survey is normally recommended where geometry, hazards, access tasks, floor conditions, control interfaces or installation constraints require direct investigation.
Yes. We can coordinate manufacture and preparation around an agreed shutdown window. Final programme depends on access, inductions, isolations, floor works, controls integration, commissioning and other contractors working in the same area.
The agreed deliverables may include general arrangement layouts, panel and gate locations, access interfaces, fixing details, device schedules and as-installed updates. The exact drawing and documentation boundary is defined in the proposal.
Yes. DWG, DXF, STEP, PDF layouts and manufacturer drawings can be useful. Site verification is still important where the model may not reflect services, floor conditions, later modifications or the real operating space.
The agreed scope may include mechanical inspection, safety-device checks, functional tests, stopping or timing tests, validation records, updated drawings and handover information. Responsibility for the complete machine conformity and any work outside scope should be stated clearly.